

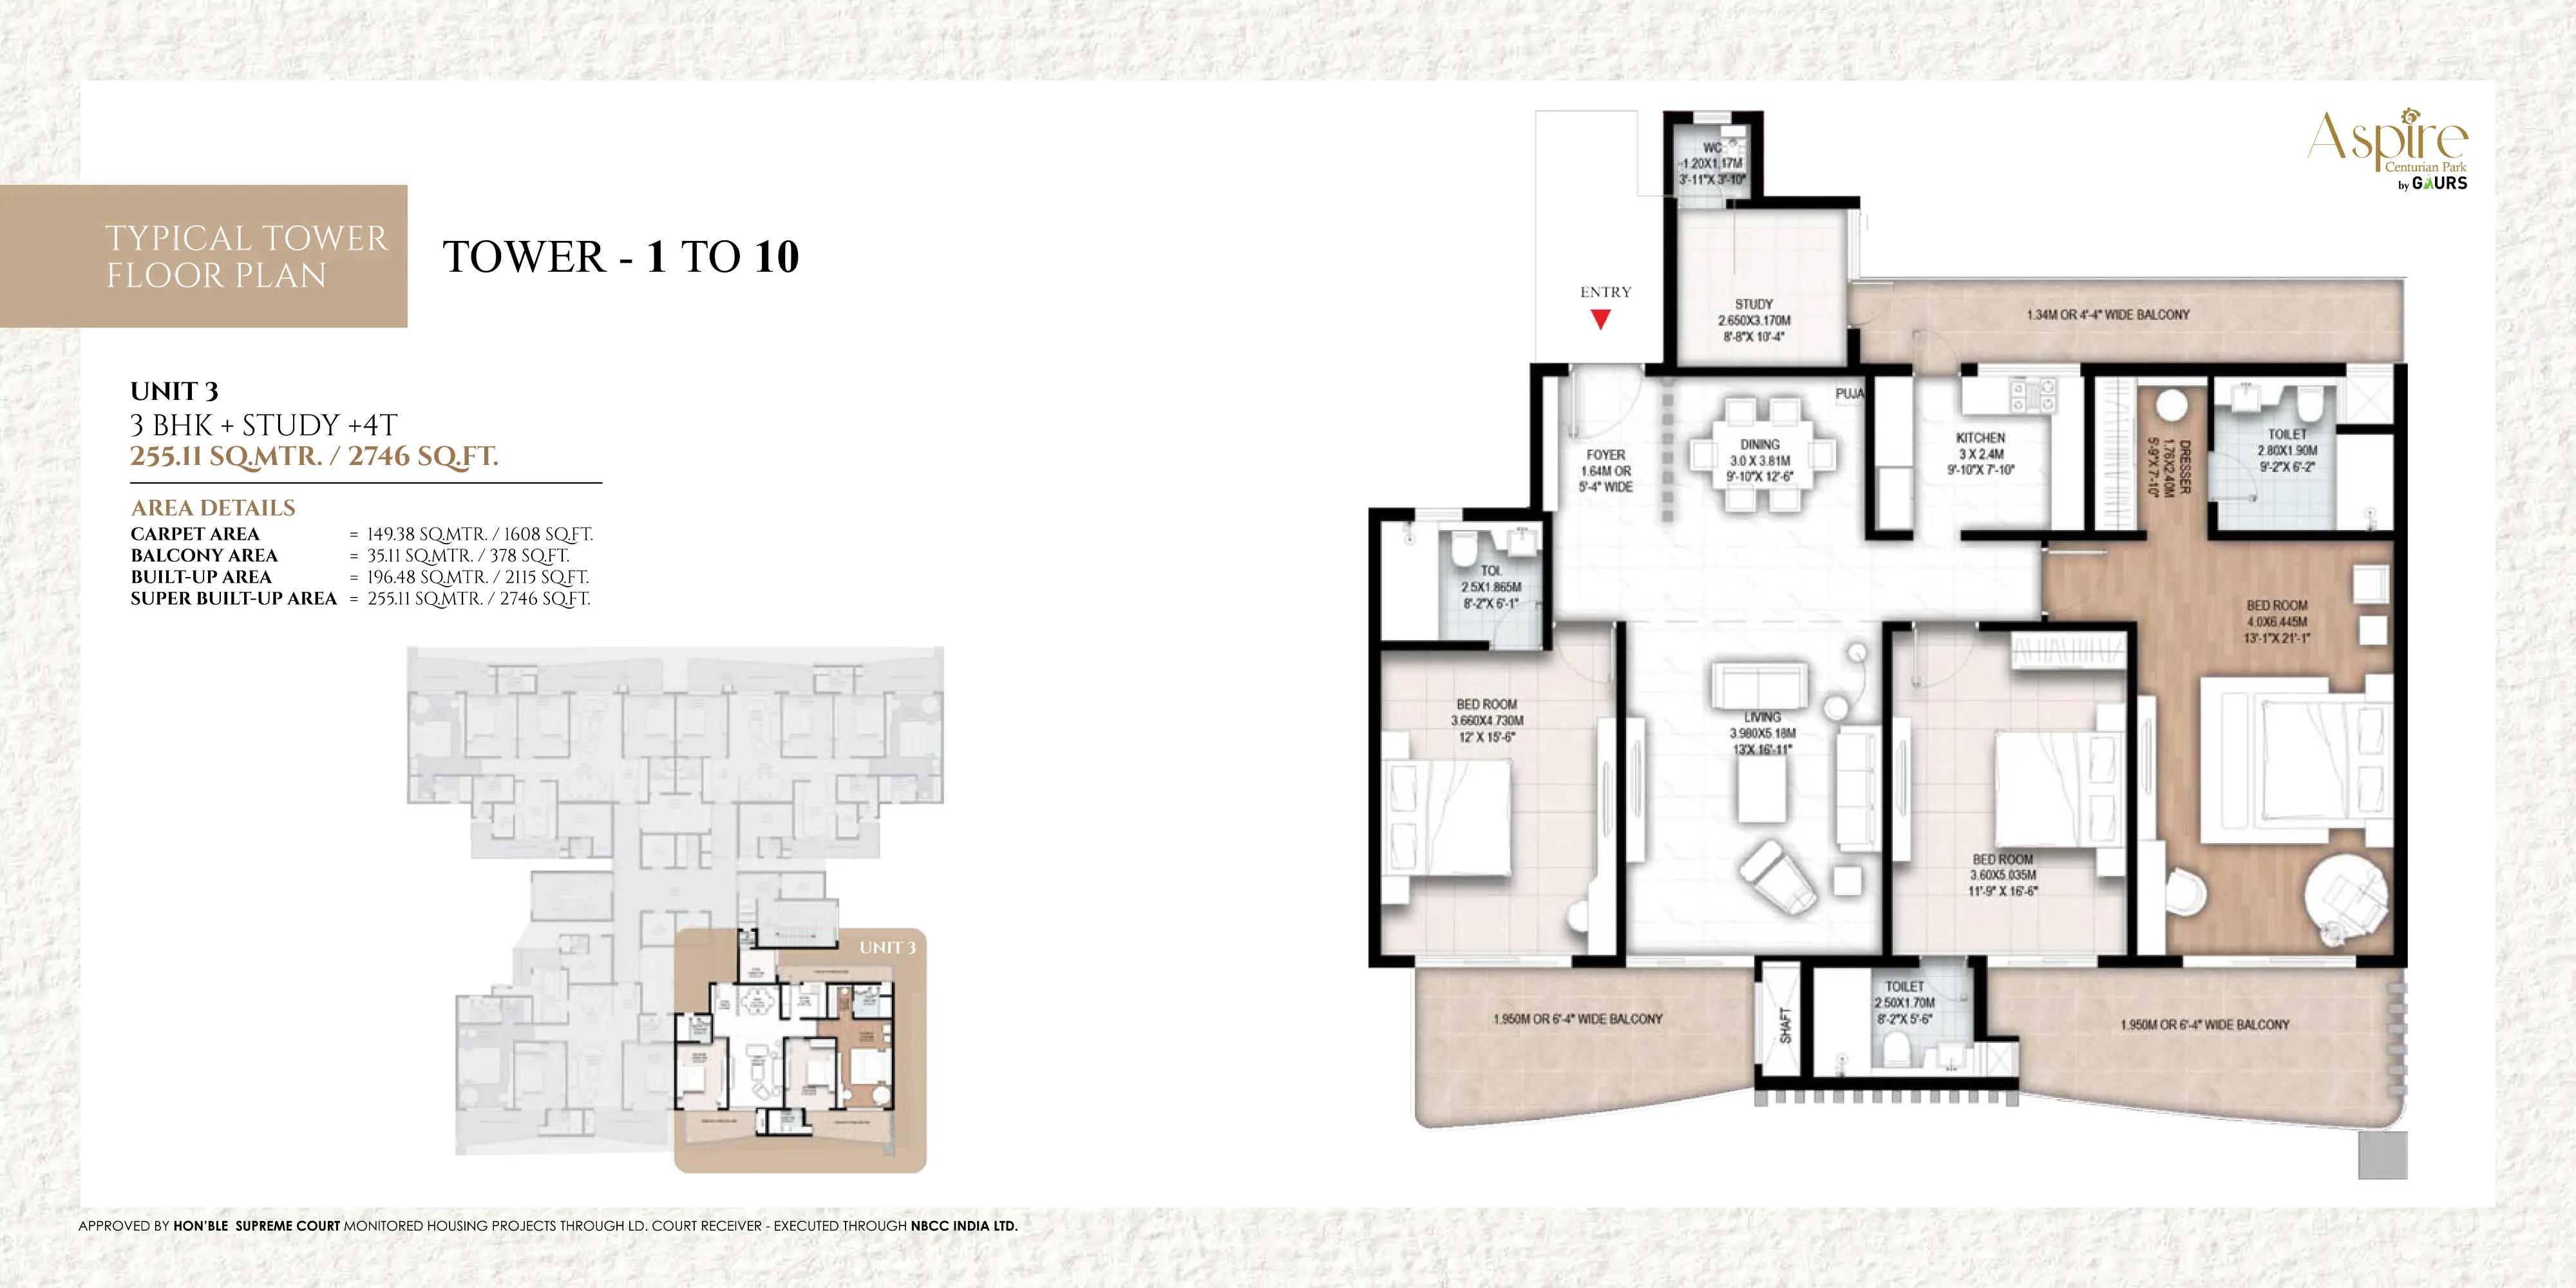


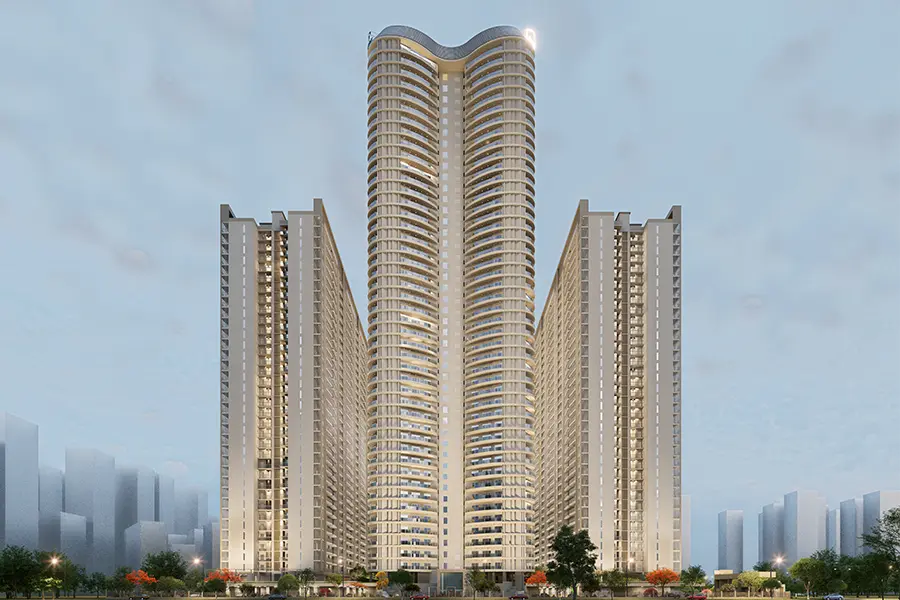

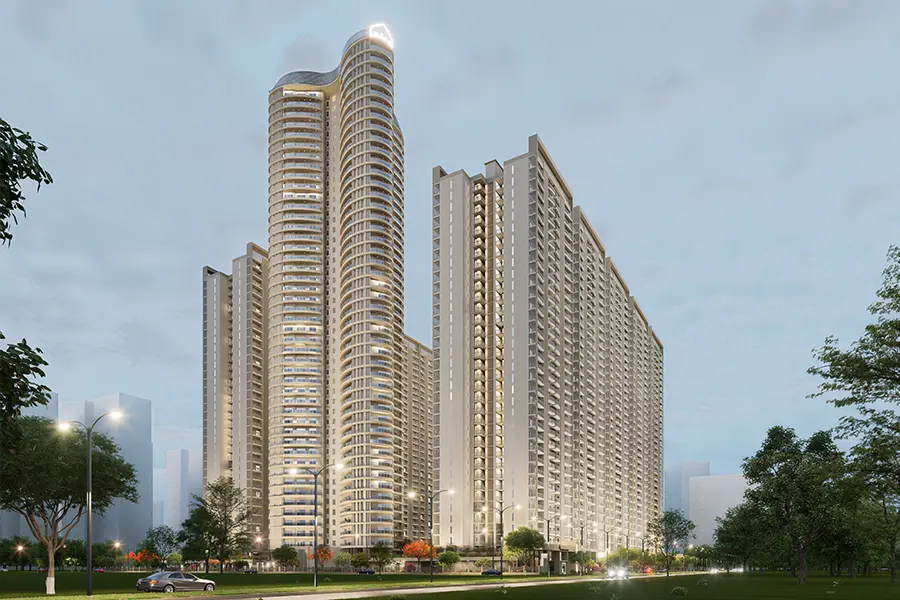


Gaur Aspire Centurian Park is being developed in collaboration with NBCC and is marketed by Gaurs Group. Publicly available project references indicate that the project approval and execution structure differs from standard private RERA projects, and buyers should verify latest legal and approval documents before investment decisions.
| Approval Type | Details |
|---|---|
| Development Collaboration | NBCC & Gaurs Group |
| Project Status | Under Development |
| Construction Execution | NBCC Supervision Mentioned |
| Development Authority | Greater Noida Authority |
| Environmental Clearance | Applicable |
| Fire Safety Approval | As Per Government Norms |
| Structural Approval | Approved by Authorities |
| Legal Verification | Recommended Before Booking |
| Information | Details |
|---|---|
| RERA Status | Public Sources Mention “Coming Soon / N.A.” |
| Builder Marketing | Gaurs Group |
| Construction Association | NBCC Linked References |
| Buyer Recommendation | Verify Official Documentation |
| Pricing Structure | Dynamic Launch Pricing |
| Possession Timeline | Subject to Construction Progress |
Gaur Aspire Centurian Park is positioned in the ultra-luxury residential segment of Greater Noida West. Publicly available launch information indicates pricing starting from approximately ₹2.86 Cr onwards for luxury residences. Certain premium iconic tower residences are priced higher depending on floor level, tower placement, and unit configuration.
Some pre-launch offers published on project marketing portals mentioned launch BSP between ₹9,375 to ₹10,500 per sq. ft. during launch phases. Since inventory and pricing are dynamic, buyers should verify latest official pricing before booking.
| Unit Type | Approx. Size | Starting Price |
|---|---|---|
| 3 BHK + Study | 2746 – 2772 Sq. Ft. | ₹2.86 Cr* Onwards |
| 4 BHK + Study | 3360 – 3361 Sq. Ft. | ₹3.50 Cr* Onwards |
| Iconic 4 BHK + Study | 3862 Sq. Ft. | Premium Pricing |
| Pre-Launch BSP | ₹9,375/Sq. Ft.* | Select Towers |
| Iconic Tower BSP | ₹10,500/Sq. Ft.* | Approximate |
| PLC Charges | Applicable | Extra |
| Floor Rise Charges | Applicable | Extra |
| Parking Charges | Applicable | Extra |
| GST | As Applicable |
| Investment Benefit | Details |
|---|---|
| Prime Noida Extension Location | Strong End User Demand |
| Large Luxury Residences | Limited Supply Segment |
| NH-24 Connectivity | Excellent Access |
| Metro Connectivity | Upcoming Expansion |
| Builder Reputation | Gaurs Group Brand Value |
| Luxury Segment Growth | High Appreciation Potential |
| Spacious Low-Density Planning | Premium Lifestyle Advantage |
 Security
 Lift
Lift
 Power Backup
 Car Parking
 Children's Play Area
 Gym
Gym
 Rainwater Harvesting
 Swimming Pool
 Visitor's Parking
 Clubhouse
 Multi-purpose Hall
 Gated Community
 CCTV
CCTV
 Intercom
Gaur Aspire Centurian Park is an ultra-luxury residential development located in Techzone 4, Greater Noida West (Noida Extension). The project is being developed under the collaboration of NBCC and Gaurs Group and is designed as a premium high-rise residential community offering spacious 3 BHK + Study and 4 BHK + Study residences with luxury specifications and modern lifestyle infrastructure.
Spread across approximately 12 acres of prime land, the project features premium high-rise towers with only four apartments per floor, ensuring privacy, better ventilation, and spacious layouts. The project is designed by internationally renowned architectural firm Chapman Taylor and includes landscaped greens, luxury clubhouse facilities, sports infrastructure, and wellness-oriented amenities.
The development is strategically positioned near Gaur Chowk with seamless connectivity to NH-24, Noida, Delhi, Ghaziabad, and upcoming metro connectivity. Aspire Centurian Park focuses on low-density luxury living with large apartment sizes ranging from approximately 2746 sq. ft. to 3862 sq. ft.
| Particular | Details |
|---|---|
| Project Name | Gaur Aspire Centurian Park |
| Developer | Gaurs Group with NBCC Collaboration |
| Location | Techzone 4, Greater Noida West |
| Project Type | Ultra Luxury Residential Apartments |
| Land Area | Approx. 12 Acres |
| Configuration | 3 BHK + Study & 4 BHK + Study |
| Apartment Sizes | Approx. 2746 – 3862 Sq. Ft. |
| Towers | Premium High-Rise Towers |
| Floors | Up to 45 Floors |
| Development Style | Low-Density Luxury Living |
| Project Status | New Launch / Under Development |
| Architecture Consultant | Chapman Taylor |
| Lifestyle Theme | Ultra Luxury Urban Living |
| Clubhouse Area | Approx. 45,000 Sq. Ft. |
| Key Highlight | Only 4 Apartments Per Floor |
Gaur Aspire Centurian Park is planned as an ultra-luxury residential development that combines modern architecture, landscaped green spaces, premium lifestyle amenities, and low-density planning within one integrated gated community.
The project focuses on spacious living, privacy, luxury, and community-oriented infrastructure. Large-format residences, international architecture, landscaped greens, and wellness-focused amenities make the project one of the premium residential launches in Greater Noida West.
The development benefits from strong location connectivity and growing infrastructure in Noida Extension, making it attractive for both end-users and long-term investors.
| Feature | Details |
|---|---|
| Lifestyle Theme | Ultra Luxury Living |
| Development Style | High-Rise Gated Community |
| Planning Concept | Low-Density Living |
| Open Spaces | Landscaped Greens |
| Architecture | Contemporary International Design |
| Wellness Features | Integrated Lifestyle Amenities |
| Community Style | Premium Family Community |
| Environment | Green & Peaceful |
| Security | Multi-Tier Security |
| Investment Potential | High Growth Residential Corridor |
Gaur Aspire Centurian Park features premium specifications with modern interiors, branded fittings, large living spaces, high-quality flooring, and advanced engineering systems.
The project emphasizes luxury, comfort, durability, and modern urban functionality.
| Area | Specifications |
|---|---|
| Living Room | Premium Marble / Vitrified Flooring |
| Bedrooms | Wooden Laminated Flooring |
| Kitchen | Modular Kitchen Provision |
| Bathrooms | Premium CP & Sanitary Fittings |
| Balcony | Anti-Skid Flooring |
| Doors | Premium Flush Doors |
| Windows | UPVC / Aluminium Windows |
| Security | CCTV & Smart Security |
| Elevators | High-Speed Elevators |
| Structure | Earthquake Resistant Structure |
| Power Backup | 100% Power Backup |
| Parking | Dedicated Parking |
| Lobby | Premium Entrance Lobby |
| Construction Technology | Modern High-Rise Construction |
Gaurs Group is one of NCR’s leading real estate developers with a strong presence across Noida, Greater Noida, Ghaziabad, Yamuna Expressway, and Delhi NCR.
The company is known for large-scale residential townships, luxury developments, commercial projects, and integrated communities. Gaurs Group has delivered numerous landmark projects and is recognized for quality construction, timely delivery, and premium urban developments.
| Particular | Details |
|---|---|
| Builder Name | Gaurs Group |
| Headquarters | Noida |
| Business Type | Real Estate Developer |
| Core Segments | Residential & Commercial |
| Major Markets | Noida, Greater Noida & NCR |
| Brand Reputation | Trusted Developer |
| Development Style | Integrated Luxury Communities |
| Specialization | High-Rise Residential Projects |
| Customer Focus | Quality & Timely Delivery |
| Known For | Gaur City & Luxury Developments |
Gaur Aspire Centurian Park offers a luxury lifestyle ecosystem with modern recreational, sports, wellness, and social infrastructure. The project includes landscaped greens, premium clubhouse facilities, sports courts, wellness spaces, swimming pools, and entertainment zones.
The project is designed to provide resort-style living with community-focused infrastructure and wellness-oriented planning for families and professionals.
| Category | Amenities |
|---|---|
| Clubhouse | Approx. 45,000 Sq. Ft. Clubhouse |
| Swimming Pool | Resort Style Pool |
| Fitness | Fully Equipped Gymnasium |
| Sports | Tennis & Basketball Court |
| Jogging | Jogging Track |
| Yoga | Open Yoga Area |
| Kids Zone | Children Play Area |
| Indoor Games | Indoor Recreation Spaces |
| Amphitheatre | Entertainment Area |
| Landscaped Greens | Themed Gardens |
| Aqua Features | Decorative Water Features |
| Security | 24x7 Multi-Tier Security |
| Parking | Dedicated Parking |
| Power Backup | 100% Power Backup |
| Elevators | High-Speed Lifts |
Gaur Aspire Centurian Park enjoys a strategic location in Techzone 4, Greater Noida West with excellent connectivity to Noida, Delhi, Ghaziabad, NH-24, and major business hubs.
The project is located near Gaur Chowk and benefits from rapidly improving infrastructure and social amenities in Noida Extension.
| Landmark | Distance / Time |
|---|---|
| Gaur Chowk | Approx. 2 Km |
| Gaur City Mall | Approx. 1.9 Km |
| Gaur Saundaryam | Approx. 1.5 Km |
| Noida Border | Approx. 5.3 Km |
| NH-24 | Approx. 6.5 Km |
| Sector 52 Metro Station | Approx. 8 Km |
| Noida Sector 18 | Approx. 20 Minutes |
| Kalindi Kunj Delhi | Approx. 25 Minutes |
| FNG Expressway | Nearby |
| Ghaziabad | Smooth Connectivity |
| IGI Airport Delhi | Approx. 60 Minutes |
| Category | Nearby Facilities |
|---|---|
| Schools | Shri Ram Global School & Genesis Global School |
| Hospitals | Yatharth Hospital & Fortis |
| Shopping | Gaur City Mall |
| Metro Connectivity | Sector 52 Metro Nearby |
| Commercial Zones | Noida Sector 62 & Sector 18 |
| Entertainment | Multiplex & Retail Hubs |

Paarth Promoters Realty LLP is a professional real estate consultancy firm dedicated to delivering transparent, reliable, and result-driven property solutions across Delhi NCR. With deep market expertise in Noida, Gurgaon, Greater Noida, and Delhi, We proudly serve NRI and HNI clients, offering personalized advisory, legal clarity, and end-to-end support—from property selection to final possession.
Disclaimer: Paarth Promoters Realty LLP is a registered real estate consultant and authorized channel partner working across Delhi NCR for multiple developers and projects. We provide project information for marketing and informational purposes only. Prices, floor plans, payment plans, offers, images, brochures, and availability are subject to change by the respective developers without prior notice. All visuals are for representation purposes only. We do not guarantee project details and advise buyers to verify all information independently before booking. We are not liable for decisions made based on website content.This website is operated by an authorized channel partner for marketing purposes only. It is not the official website of the developer. Prices, availability and specifications are subject to change. Please visit the official developer website for updated information. RERA No.: UPRERAAGT25389 | GST No.: 09ABCFP7287K1ZJ


Locality: Sector 107, Noida Expressway
Landmark: Noida Expressway
Possession: December 2028
3 BHK, 4 BHK
2500 - 2970 sqft
21000.00
Locality: Techzone 4, Greater Noida West
Landmark: Greater Noida West
Possession: Mar 2030
3 BHK, 4 BHK + Study, 4 BHK + 5T
2746 - 3862 sqft
12500.00
